














Address
6137 Victoria Drive, Tobyhanna, PA
Price
$ 359,900
Property Attributes
- MLS#PM142226
- TypeSingle Family
- Listing Status Active
- CountyMonroe
- CityTobyhanna
- AreaCoolbaugh Township
- NeighborhoodWhispering Glen
- Zip18466
- StyleSplit Level
- Year Built1986
- Taxes$ 4070
- Price$ 359,900
- Bedrooms4
- Full Bathrooms2
- Half Bathrooms1
- Sqr Footage2084
- Lot Size1.79 Acres
Data Source:
Pocono Mountains MLS (PMMLS)
Property Description
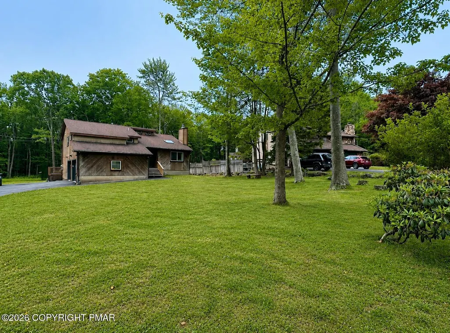
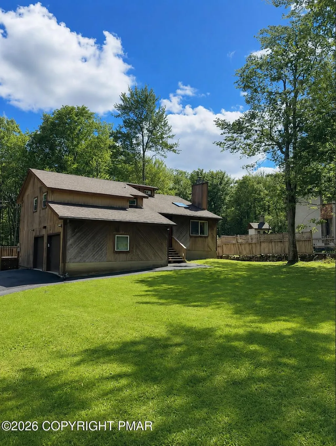
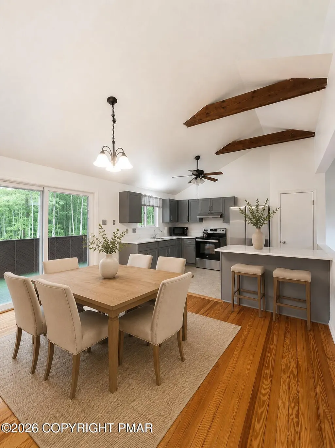
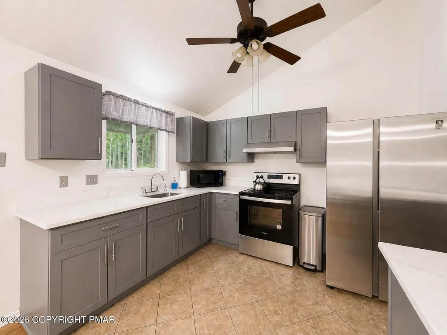
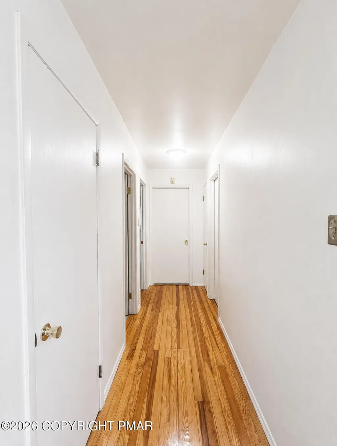
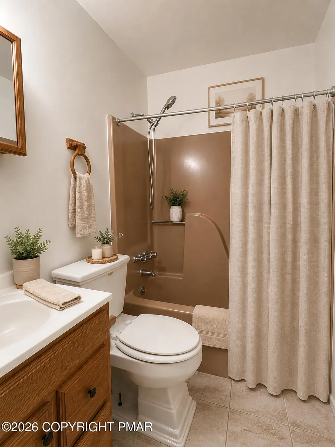
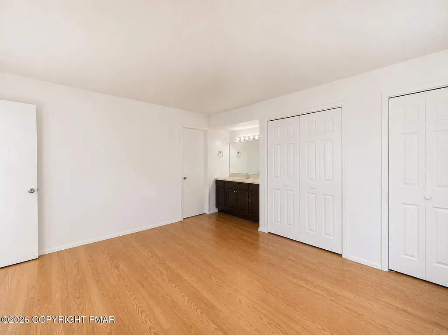
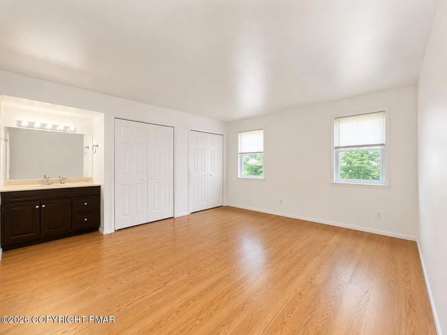
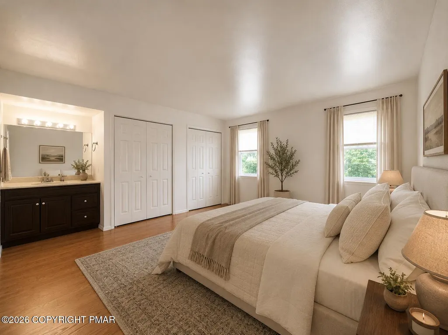
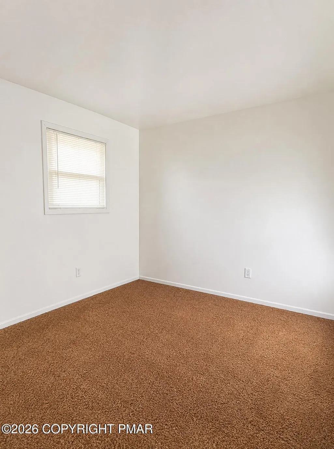
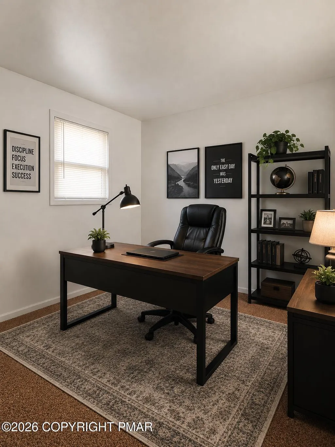
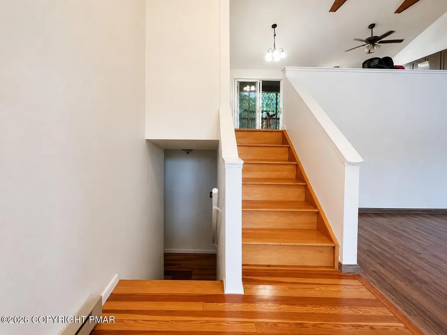
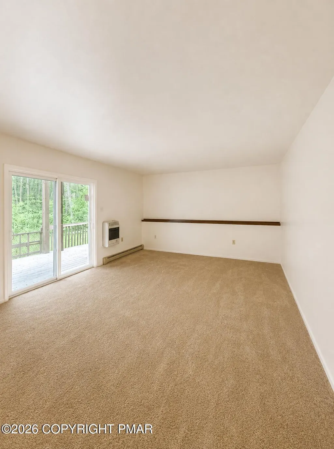
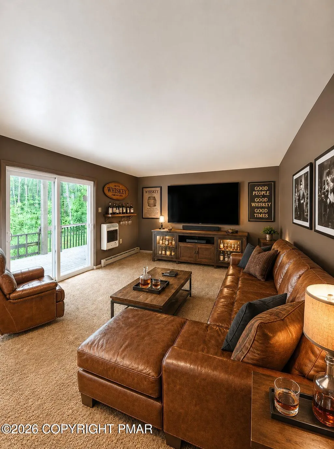
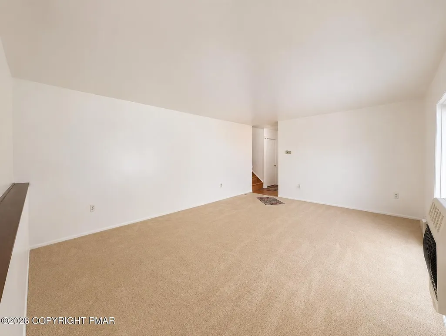
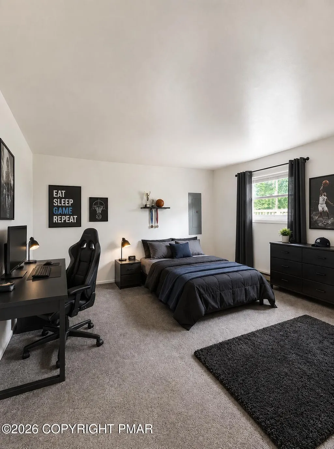
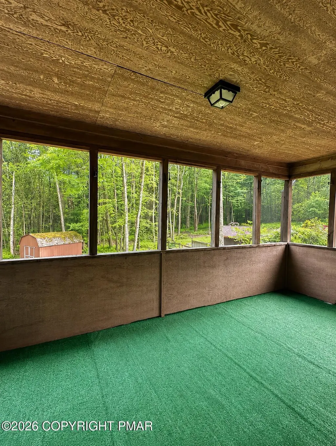
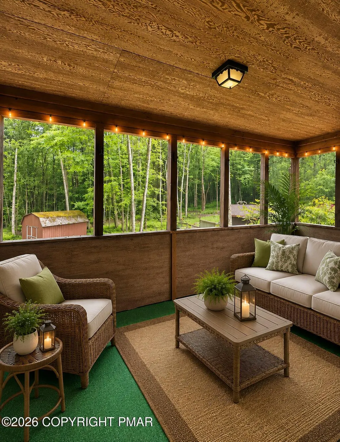
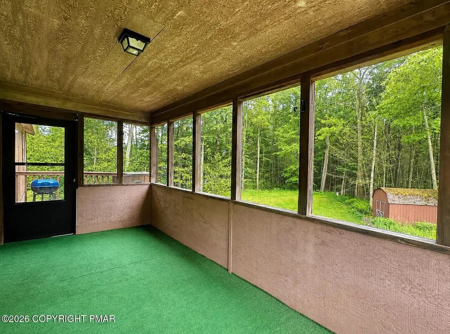
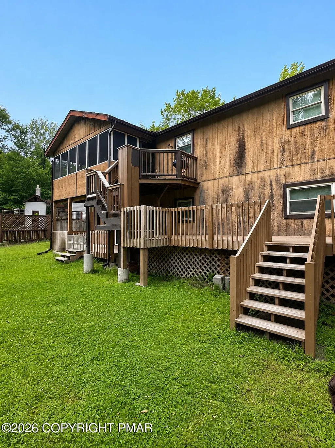
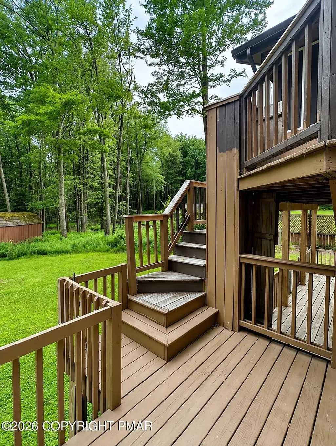
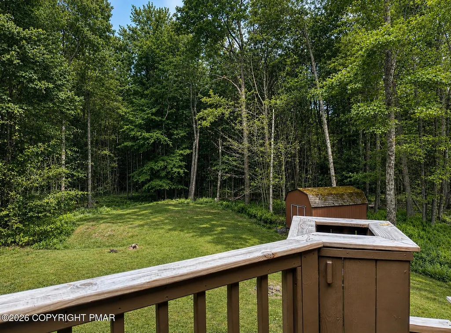
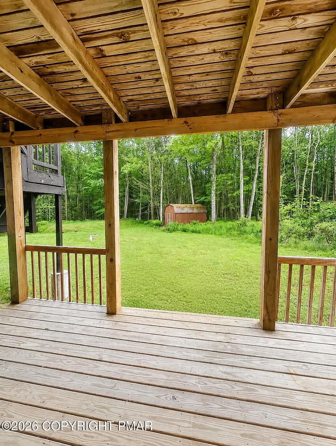
Escape the ordinary in this stylish, open-concept Pocono Mountains home--an exceptional property perfectly suited as a permanent primary residence, a relaxing second home, or a prime investment opportunity. Flawlessly blending unique character with modern design, this 4-bedroom, 3-bathroom home features a sun-drenched great room with soaring cathedral ceilings and a sleek, updated kitchen built for effortless entertaining. Nestled on nearly two acres of rare, flat land, the property offers ultimate outdoor privacy with multi-tiered decks and a screened-in porch. Commuters and adventurers alike will love the central, unbeatable location, quiet, lovely neighborhood, yet offering swift access to major highways for an easy drive while remaining just minutes from Camelback, Kalahari, and Mount Airy Casino. Whether you are looking to plant roots, escape the city on weekends, or grow your portfolio, this mountain paradise delivers. Virtually Staged for Inspiration! Schedule your tour today!
| Price History | |
|---|---|
| 6/16/2026 | Listed $285,000 |
| 6/16/2026 | 35$385,000 |
| 7/21/2026 | 7$359,900 |
General Features
| Sewer | Mound Septic |
|---|---|
| Possession | Close Of Escrow |
| HOA Fee | 50 |
| Property Subtype | Single Family Residence |
| Current Use | Residential |
| County | Monroe |
| Property Type | Residential |
| Association Amenities | Other |
| HOA | true |
| Subdivision Name | Whispering Glen |
| Status | Active |
| City | Tobyhanna |
| High School District | Pocono Mountain |
| Zoning Description | Residential |
| Lot Size Units | Acres |
| Lot Size Square Feet | 77972.4 |
| Tax Annual Amount | 4070.81 |
| Standard Status | Active |
| Heating | Baseboard,Wood |
| Year Built | 1986 |
| Stories Count | 2 |
| Attached Garage | true |
| Garage Y/N | true |
| Carport Y/N | false |
| Year Built Source | Public Records |
| Cooling | Ceiling Fan(s) |
| Roof | See Remarks |
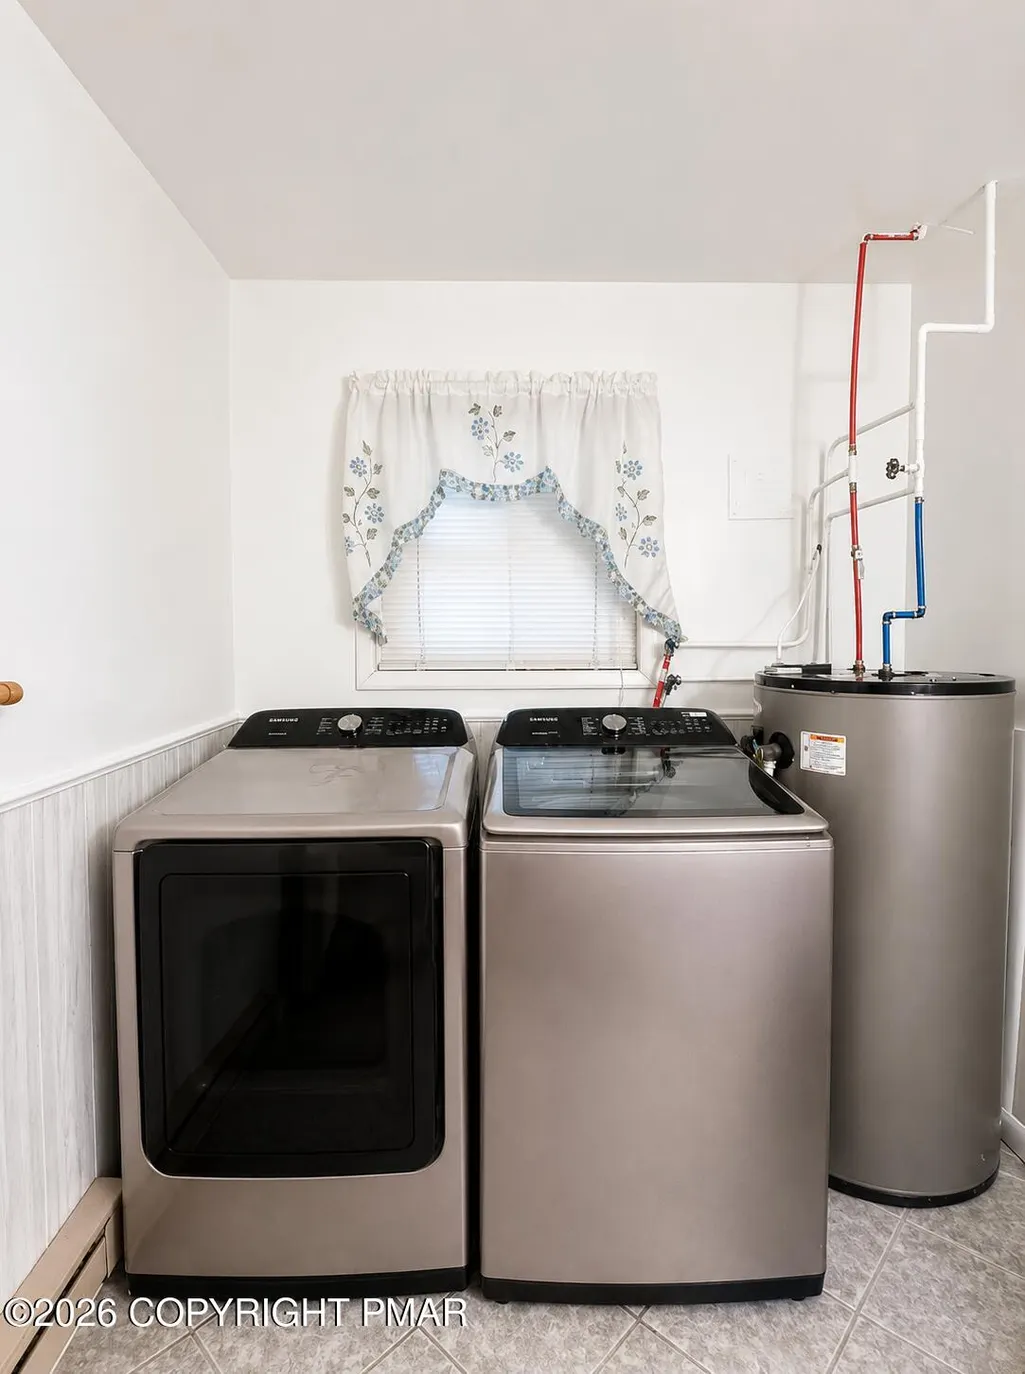
| Appliances | Electric Range,Refrigerator,Microwave,Stainless Steel Appliance(s),Washer |
| Garage Spaces | 2 |
| Patio/Porch Features | Deck,See Remarks |
| Architectural Style | Split Level |
| Security Features | See Remarks |
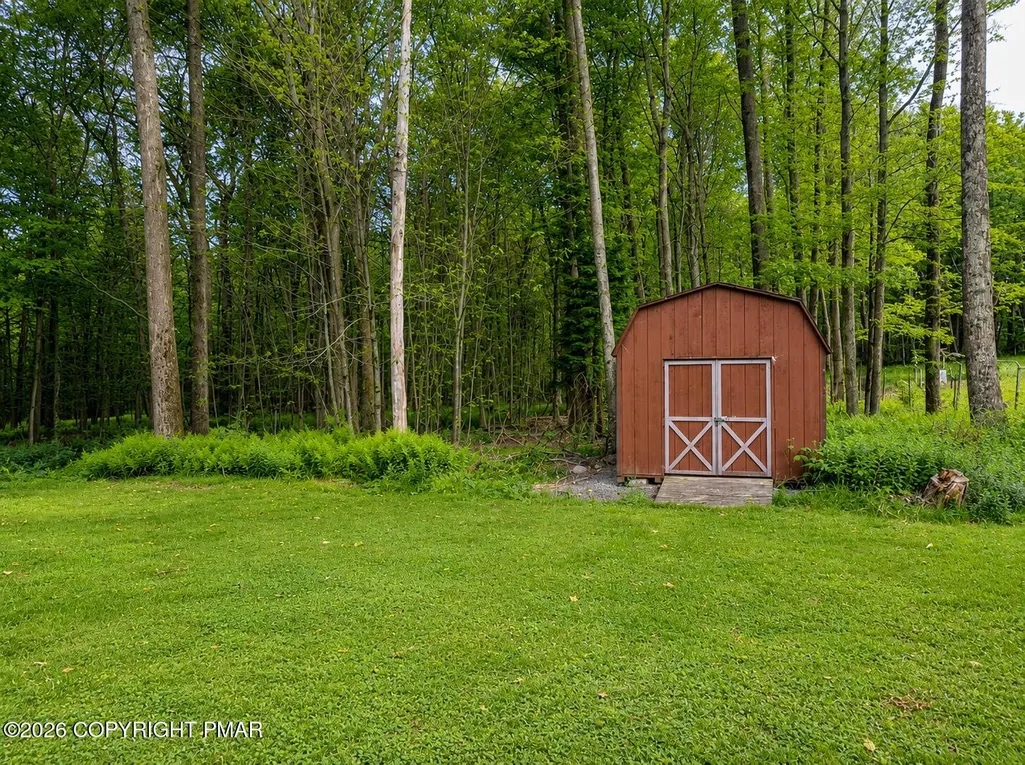
| Other Structures | Shed(s) |
| Total Rooms | 8 |
| Full Baths | 2 |
| Disclosures | Resale Certificate |
| Association Fee Includes | See Remarks |
| Tax Year | 2025 |
| Open Parking Spaces | 6 |
| Legal Description | Lot 207 |
| Structure Type | House |
| Tax Lot | 207 |
Interior Features
| Total Baths | 3 |
|---|---|
| Basement (Y/N) | true |
| Heating Y/N | true |
| Above Grade Finished Area | 672 |
| Interior Amenities | Eat-in Kitchen,Vaulted Ceiling(s),Open Floorplan,See Remarks |
| Basement | Full,Finished |
| Flooring | Hardwood |
| Fireplace Features | Living Room |
| Air Conditioning Y/N | true |
| Fireplace Y/N | true |
| Half Baths | 1 |
| Total Bedrooms | 4 |
| Below Grade Finished Area | 1198 |
| Heating-Baseboard | true |
| Laundry Features | Lower Level |
| Furnished Y/N | Unfurnished |
| LivingAreaSource | Public Records |
| Total Fireplaces | 1 |
| Total Stories | 2 |
Exterior Features
| Lot Features | Level,Cleared |
|---|---|
| Water Source | Public |
| Lot Size Area | 1.79 |
| Lot Size Acres | 1.79 |
| Road Surface Type | Paved |
| Road Responsibility | Public Maintained Road |
| Building Area Total | 2084 |
| Foundation Details | See Remarks |
| Exterior Amenities | Private Yard,Storage |
Amenities
- Foreclosure
- Views
- Short Sale
- New Construction
- Adult 55+
- Lease To Own
- No HOA Fees
- Furnished
- Primary On Main
- Air Conditioning
- Seller Finance
- Green
- Fixer Upper
- Horse
- Golf
- Fireplace
- Deck
- Garage
- Basement
- Pool
Property vs Single Family Average in 18466
Price
Taxes
Year Built
 The data relating to real estate for sale on this web site includes listings held by MLS-IDX Participants of the Internet Data Exchange program of the Multiple Listing Service of the Pocono Mountains Association of Realtors®. Listings marked with the Internet Data Exchange logo are not necessarily the listings of the owner of this web site. All listing data is the copyrighted property of the aforesaid Association and its MLS-IDX Participants with all rights reserved. The information contained
